
Our Work

Axo, Exhibition, Excel, London
Axo Shred required a clean, contemporary exhibition stand that maximised engagement within a compact 6m x 7m footprint. The design integrated all key elements — reception desk, semi‑private and public meeting areas, product demonstration and display zone, servery, storage, and a 70” screen.
Smart spatial planning and a refined aesthetic delivered a high‑impact stand that elevated the Axo Shred brand, enhanced visitor interaction, and exceeded client expectations.

One Call Insurance, Restaurant
SL2 Ltd and Benjamin Spencer Design delivered a modern staff restaurant refurbishment for One Call Insurance’s Doncaster headquarters, providing the full interior design concept, 3D visualisations, and technical production drawings. The scheme included high‑quality re‑skimming, bespoke servery joinery, fixed seating, commercial kitchen installation, and partition screen dividers. Completed with timber and concrete‑effect Amtico flooring and a high standard of decoration, the project created a clean, contemporary workplace environment for staff.

Freekicks, Commercial Inter
Benjamin Spencer Design was commissioned by SL2 to develop a new interior design concept for Freekicks’ office headquarters, creating a bright, brand‑led workspace that reflects their dynamic colour identity. The scheme needed to feel exciting, fun and energetic. The final concept delivered cutting‑edge training areas, high‑end meeting facilities, and a bold, vibrant colourway. A strong graphic scheme ensures every franchise training session feels fresh, engaging and full of energy.

Thackray Medical Museum
Thackray Medical Museum aimed to showcase the medical advances that emerged from the Great War, highlighting soldiers’ experiences of trauma, PTSD and limb loss. The exhibition interpreted the story through varied media, and we produced mood boards, design sketches and working drawings to support the full exhibition design process.

Jura, Harrods, London
We produced design‑concept visuals for Jura’s premium coffee machines in Harrods, then developed a full technical drawing package from the approved designs to support the retail fit‑out construction and installation, delivered in collaboration with KJ Exhibition contractors.

Madagaska Restaurant, Halifax
Benjamin Spencer Design worked with local business Madagascar to create a high‑end bar design on a limited budget. We developed the full interior design concept, producing detailed concept visuals and advising the owner on material resourcing and suitable construction services to help deliver the new Nigerian dining experience in Halifax town centre.

Residential Refurbishment
The client’s objective for their recently purchased house was to re‑model the ground‑floor layout—including the kitchen‑diner, breakfast room and double garage—to maximise usable space through effective residential renovation. We re‑designed the entire ground floor by converting part of the garage into living space, creating a modern, contemporary open‑plan interior with improved flow, functionality and home interior design efficiency.

Mark Riley Hair Salon
Mark Riley required a minimal, industrial salon interior design aesthetic for his second hair salon in the Waterloo area of Huddersfield, where his clientele includes Huddersfield Town players’ wives. The final scheme featured exposed concrete floors, desks and workstations, along with exposed brickwork, electrical trays and air‑conditioning units to deliver a fully authentic industrial commercial fit‑out.
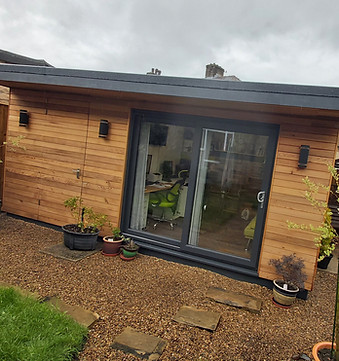
Garden Room, Office, Halifax
The garden office was designed to remain fully within permitted development rules, with a contemporary garden room aesthetic created to meet a fixed budget agreed at the outset. The result is cost‑effective, less disruptive to family life during construction, and significantly quicker to build, delivering a modern outdoor workspace with minimal impact.